

Quality Mold

What Is a Ceiling Stud and How Does It Work?

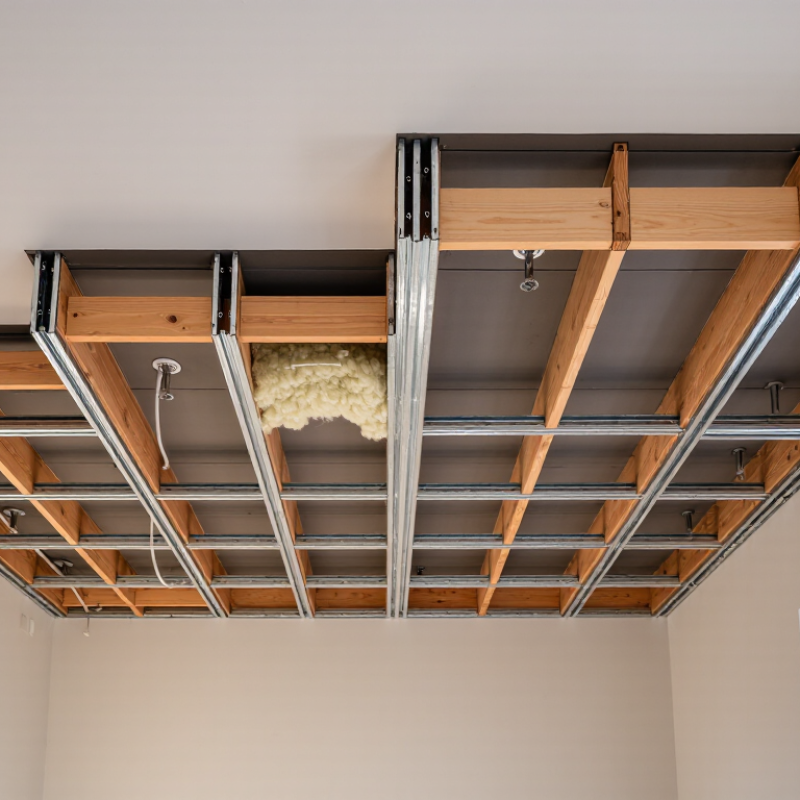
A ceiling can look flat and quiet, yet it depends on a carefully arranged structural system above your head. This article explains what a Ceiling Stud is, where it fits, and how it supports a finished ceiling. Some homes use wood members, while others use cold-formed steel studs or suspended ceiling components. The correct choice depends on span, spacing, load, moisture, and the building’s design.

A Ceiling Stud is more than a strip of material hidden behind drywall. It helps create a stable fixing surface for panels, lighting features, insulation, and sometimes service routes. In a framed ceiling, each stud transfers weight toward joists, beams, or load-bearing walls. In a suspended system, metal framing distributes the ceiling’s weight through hangers and perimeter tracks. Small installation errors can become visible later. Cracked joints. Sagging boards. Uneven light lines.

Building-science expert Joseph Lstiburek offers a useful principle: “Control heat, air, and moisture.” That advice matters because ceiling framing can affect insulation depth, ventilation space, and condensation risk. It also reminds installers to think beyond appearance. A strong frame can still perform poorly if moisture enters the assembly.

This guide will examine common Ceiling Stud materials, spacing methods, fastening details, and practical inspection points. It will also clarify a frequent misunderstanding: not every ceiling member carries the same structural load. Some support finishes only. Others form part of the building’s primary structure. That distinction should be verified from drawings or by a qualified professional, because guessing above a finished ceiling is rarely wise.
What Is a Ceiling Stud and How Does It Work?

Definition and Purpose of a Ceiling Stud

A ceiling stud is a framing member that supports a ceiling surface and helps transfer weight to the walls or roof structure. However, the term can be confusing. In standard framing, horizontal members are usually called ceiling joists, while studs are normally vertical. Some people still use “ceiling stud” for the wood or metal pieces behind drywall. The purpose remains practical: create a firm framework for panels, insulation, light fixtures, and sometimes small service lines.

A properly placed framing member prevents drywall from sagging, cracking, or pulling away from fasteners. It also provides a secure point for attaching heavier fixtures. During an inspection, look for straight seams, regular spacing, and fasteners that enter solid material. A stud finder can help, but it may misread pipes, wiring, or dense insulation. Check carefully. Ceiling framing is not always perfectly even, especially in older homes. That detail matters when installing shelves, fans, or recessed lighting.

Tips: Tap the ceiling lightly, then confirm the location with a small test hole. Use screws long enough to enter the framing without penetrating hidden services. Never assume every visible line marks a joist. If the ceiling feels soft, investigate moisture damage before adding weight. A careful layout saves repair work later. Mistakes happen./z

Key Parts and Materials of a Ceiling Stud

A ceiling stud is a framing member that supports plasterboard, insulation, lighting, and sometimes limited storage loads. In wood construction, ceiling joists usually use kiln-dried softwood, commonly sized as 2×6, 2×8, or 2×10 members. Their actual dimensions are smaller than the names suggest. Steel systems use cold-formed channels, tracks, clips, and fasteners. The track guides each stud, while clips transfer movement and reduce stress at wall connections. The parts are simple. Installation is not.

Material selection affects strength, fire performance, moisture control, and sound transmission. The 2024 International Residential Code provides span tables and connection rules for wood ceiling members. For nonstructural steel framing, ASTM C645 sets minimum requirements for steel thickness, corrosion protection, and shape. Gauge labels can mislead because actual thickness varies by standard. Check the mill thickness instead.

Insulation belongs between or below the framing, but careless installation can leave compressed gaps around pipes and recessed lights. The U.S. Energy Information Administration’s 2020 Residential Energy Consumption Survey reports that space heating and cooling use roughly half of household energy. That figure makes air sealing and continuous insulation more than cosmetic details. I have seen well-built ceilings underperform because small penetrations were ignored. A stronger stud cannot repair a weak air barrier. (Sources: 2024 International Residential Code; ASTM C645; U.S. EIA, 2020 RECS.)

What Is a Ceiling Stud and How Does It Work?

A ceiling stud, commonly called a ceiling joist or framing member, supports the ceiling finish and transfers its weight to the surrounding walls or beams. The chart shows common on-center spacing used for residential ceiling framing.

Key parts and materials: Ceiling joists or metal studs provide the primary support, blocking helps maintain alignment, fasteners connect the framing to the structure, and gypsum board forms the finished ceiling surface. A 12-inch, 16-inch, or 24-inch on-center layout may be used depending on span, load, ceiling finish, local requirements, and the framing material.

How Ceiling Studs Support Overhead Structures

What Is a Ceiling Stud and How Does It Work?

How Ceiling Studs Support Overhead Structures

A ceiling stud is often called a ceiling joist, although the terms are not always interchangeable. The joist runs horizontally between bearing walls, beams, or hangers. It carries ceiling boards, insulation, light fixtures, and sometimes limited storage loads. The load travels from the ceiling surface into each joist, then toward the supporting walls. That path must remain continuous.

The 2024 International Residential Code lists 30 pounds per square foot for sleeping-area live loads and 40 pounds for many other rooms. These figures help explain why spacing and span matter. A typical wood joist layout may use 16-inch centers, but its safe span depends on species, grade, depth, moisture, and loading. ASCE/SEI 7-22 also requires designers to consider dead, live, wind, and seismic effects where applicable. A shallow member can look strong and still deflect noticeably. I have seen small cracks appear when framing was adequate for weight but too flexible for the finish.

Tips: Never hang a heavy fixture from drywall alone. Locate the joist with a probe, scanner, or small access opening. Fasten into solid framing with approved hardware. For suspended ceilings, metal channels distribute loads differently and may need independent support. Keep electrical and plumbing penetrations within code limits. One careless notch can weaken the load path. When the span, alteration, or load is uncertain, ask a qualified structural professional to verify the framing rather than guessing.

What Is a Ceiling Stud and How Does It Work? - How Ceiling Studs Support Overhead Structures

Data Dimension Verified Information How It Supports the Ceiling
Common meaning In wood framing, a “ceiling stud” usually refers to a ceiling joist. In suspended ceilings, the term may describe a metal framing member or furring channel. It forms part of the structural or supporting framework above the finished ceiling.
Primary function Carries the weight of ceiling finishes, insulation, light fixtures, and other permitted overhead loads. Transfers loads to bearing walls, beams, or other designed supports.
Typical wood members Common nominal sizes include 2 × 4, 2 × 6, 2 × 8, and 2 × 10 lumber. Actual dimensions are smaller than the nominal size; for example, a nominal 2 × 4 is typically about 1.5 × 3.5 inches. Member depth and strength influence the allowable span and resistance to bending.
Typical spacing Wood ceiling joists are often spaced 12, 16, or 24 inches on center. Metal ceiling framing commonly uses spacing specified by the framing system and ceiling design. Closer spacing generally distributes loads more evenly and provides more fastening points for ceiling boards.
Load direction A joist primarily resists vertical loads through bending, while connections transfer forces at its ends and along the framing system. The load path should remain continuous from the ceiling surface to the supporting walls, beams, or structural frame.
Common materials Solid-sawn wood, engineered wood, cold-formed steel, and galvanized steel framing are commonly used, depending on the design. Material properties affect span, stiffness, corrosion resistance, fire performance, and connection requirements.
Ceiling finishes Gypsum board, plaster, wood paneling, acoustic panels, and other finishes may be attached directly to framing or to a suspended grid. The framing provides a stable, level surface and limits movement that could cause cracks or sagging.
Suspended ceiling role A suspended ceiling is hung below the structural floor or roof framing using wires, hangers, or other approved supports. The visible grid supports ceiling panels, while the hangers transfer the grid load to the structure above.
Attachment of fixtures Light fixtures, fans, access panels, and other items require support appropriate to their weight and movement. Heavy or dynamic fixtures should be connected to structural framing rather than relying only on ceiling board or a lightweight grid.
Openings and services Electrical cables, plumbing, ducts, and recessed fixtures may pass through or around ceiling members. Notches and holes must stay within applicable limits; excessive cutting can weaken the member and interrupt the load path.
Deflection control A ceiling can appear uneven or develop cracks when framing deflects under load or moves because of moisture changes. Adequate member depth, spacing, bracing, connections, and load control help maintain a flat and stable ceiling.
Bridging and blocking Solid blocking, cross-bridging, or metal bracing may be installed between joists where required by the design. These elements help maintain spacing, reduce twisting, and distribute some localized forces between members.
Fire and acoustic considerations Ceiling assemblies may include insulation, resilient channels, fire-rated boards, or sealed penetrations. The complete assembly, not the ceiling member alone, contributes to fire resistance, sound control, and air separation.
Inspection indicators Sagging, cracked finishes, loose fasteners, water stains, corrosion, or unusual movement can indicate a framing or moisture problem. Visible symptoms should be investigated before adding loads or altering the framing.
Design requirement Member size, span, spacing, connections, and allowable loads depend on the building code, material grade, climate, and project-specific design. A qualified building professional should verify structural changes, unusual loads, or damaged framing before work begins.
Important: Ceiling framing is part of a complete structural assembly. Actual spans, loads, spacing, and connection details must be confirmed using local building requirements and project-specific engineering.

Types of Ceiling Studs and Their Common Uses

What Is a Ceiling Stud and How Does It Work?

Ceiling studs are framing members that support drywall, insulation, lighting, or decorative finishes. In many homes, the correct term is ceiling joist. Terminology varies, and that can confuse even careful renovators.

Wood ceiling studs remain common in houses because they are easy to cut and fasten. They work well for drywall ceilings, recessed fixtures, and light storage areas. Their size and spacing must match the expected load. A damp room may require treated or moisture-resistant materials, depending on local building requirements.

Metal studs offer a lighter, straighter option for renovations and commercial interiors. They resist warping and can create clean ceiling lines. However, thin metal sections may need stronger backing around fans, light fixtures, or access panels.

Furring channels attach beneath uneven masonry or existing framing. They create a level surface for drywall while leaving room for wiring. Suspended ceiling systems use main runners and cross tees instead of ordinary studs. These parts support removable acoustic panels and allow easy service access.

Measure twice.

From practical installation work, I have learned that ceiling movement often reveals small framing mistakes. Fasteners may miss the framing, or heavy fixtures may rely only on drywall. Checking joist direction, spacing, and load paths before installation prevents costly repairs. I once underestimated the weight of a ceiling-mounted fixture; the backing needed more attention. That mistake was useful, but avoidable.

Steps for Installing and Securing a Ceiling Stud

What Is a Ceiling Stud and How Does It Work?

A ceiling stud is a framing member that supports drywall, insulation, light fixtures, or small hanging loads. In many homes, it is called a ceiling joist. It runs across the ceiling and transfers weight toward the walls or main beams. Before installation, inspect the ceiling for wiring, plumbing, cracks, and existing support points. Turn off nearby electrical circuits when drilling. Use a stud finder, measuring tape, level, pencil, drill, and suitable screws or lag fasteners.

Measure the opening carefully, then mark both ends of the new stud on stable framing. Cut the member to fit tightly, but do not force it into place. A small gap can weaken the connection. Hold the stud level and predrill near each end to reduce splitting. Secure it with fasteners long enough to enter the supporting framing by at least 1½ inches.

Add blocking if the stud supports a fixture or concentrated load. Check alignment from several angles. My first attempt at ceiling framing was slightly off, because I trusted one measurement instead of checking the opposite wall.

Tips: Keep fasteners straight. Avoid hidden utilities. Use temporary support while fastening. If the ceiling carries heavy equipment, ask a qualified building professional to verify the design. Local building requirements may also affect spacing, fastener type, and load capacity.