

Quality Mold

How to Choose a DIN Abrasion Resistance Tester?

Choosing a DIN Abrasion Resistance Tester is not a simple matter of comparing prices, motor power, or polished product photographs. The correct instrument should reproduce the wear conditions your material will face in service. Rubber compounds, shoe soles, conveyor covers, and molded elastomers may require different specimen preparation, abrasive sheets, loads, and evaluation methods. A tester can look precise and still produce misleading results.

Professor Ian Hutchings, a respected tribology researcher, has stated, “Wear testing is meaningful only when the test reflects the conditions of use.” That principle should guide every purchase. Check whether the machine follows DIN 53516 requirements, maintains a stable test load, and controls drum speed accurately. Examine the specimen holder closely. Small alignment errors can change the wear track and distort volume-loss results. Ask how easily operators can replace abrasive paper, clean debris, and verify calibration.

Practical experience matters here. A laboratory may need repeatable data across hundreds of samples, while a production team may value fast setup and simple maintenance. Neither requirement is automatically better. Consider both. Review calibration records, test reports, spare-part availability, and technical support before selecting a DIN Abrasion Resistance Tester. Ask for demonstrations using your own material, not only a supplier’s standard sample.

Some choices remain imperfect. No laboratory test fully recreates road dust, heat, moisture, or uneven contact. That limitation deserves honest discussion. The best tester is not merely compliant; it is suitable, traceable, and understandable to the people using it. Reliable decisions begin with realistic questions.
How to Choose a DIN Abrasion Resistance Tester?

What Is a DIN Abrasion Resistance Tester?

How to Choose a DIN Abrasion Resistance Tester?

What Is a DIN Abrasion Resistance Tester?

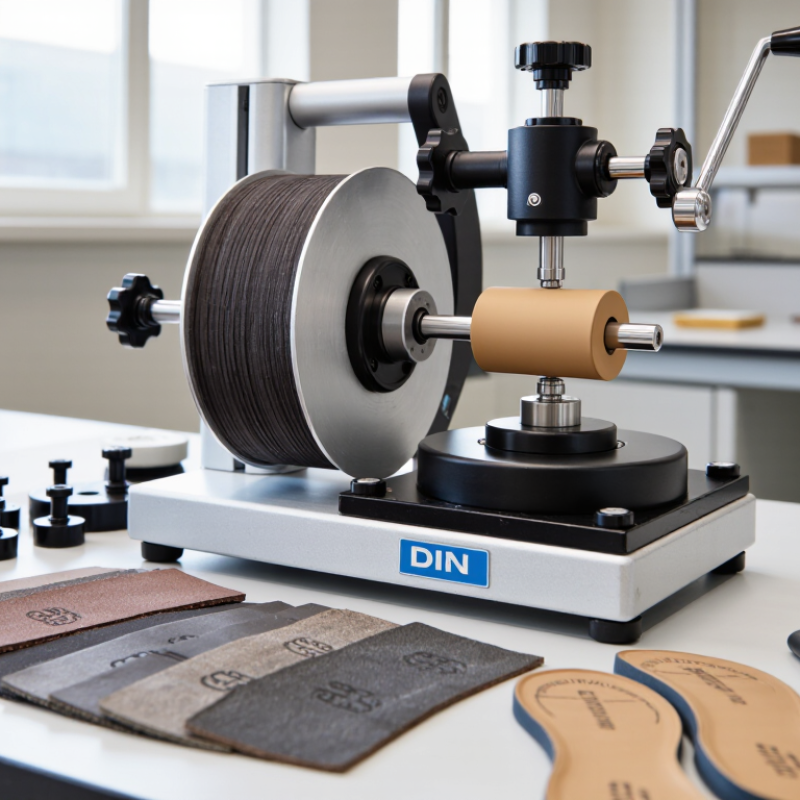
A DIN abrasion resistance tester measures how quickly rubber loses material under controlled rubbing. It uses an abrasive cloth, a rotating drum, and a fixed test load. The specimen travels across the abrasive surface under repeatable conditions. This simulates scuffing from floors, roads, rollers, or repeated contact.

DIN 53516 and ISO 4649:2017 define widely used procedures for rubber abrasion testing. ISO 4649 specifies a common 10 N load and a 40 m sliding distance. Results are calculated as relative volume loss, using mass loss and material density. Lower volume loss usually indicates better abrasion resistance. But it does not guarantee longer service life.

A reliable tester should control load, speed, travel distance, and specimen alignment. It should also support accurate weighing before and after testing. A typical cylindrical specimen is about 16 mm wide. Small alignment errors can distort the result. I would not choose equipment by price alone. Check calibration records, abrasive-cloth consistency, and data traceability. The test is repeatable, not perfect.

In practical laboratory work, condition rubber samples before testing. ISO 23529 commonly uses 23 ± 2°C and 50 ± 5% relative humidity.

Record temperature, humidity, specimen density, and test direction. Compare results only when these details match. Otherwise, a neat number may still mislead.

Which Materials and Standards Should the Tester Support?

A DIN abrasion resistance tester should support the materials your laboratory actually receives, not merely the materials listed in a catalogue. Common choices include vulcanized rubber, thermoplastic elastomers, silicone compounds, coated fabrics, and footwear sole materials. Each may respond differently to load, grit, speed, and temperature. A hard rubber sample can lose only a thin surface layer, while a soft elastomer may produce visible debris around the test track.

ISO 4649 is an important requirement for rubber and elastomer testing. It uses a rotating cylindrical drum and specifies procedures for measuring volume loss or abrasion resistance. DIN 53516 is still referenced in many technical documents, although laboratories should confirm its current contractual status. ASTM D5963 may also matter when rubber abrasion results must align with international customer requirements. Do not assume equivalent numbers.

The International Rubber Study Group’s 2024 industry outlook places global rubber demand at approximately 31.9 million tonnes. That scale increases the value of repeatable material screening, especially for seals, tires, belts, and molded components. Select a tester with adjustable force, controlled drum speed, certified abrasive sheets, and reliable travel calibration. It should accommodate different specimen sizes without awkward cutting. In practice, this detail is often underestimated. A universal fixture may appear efficient, yet poor clamping can distort soft samples and create misleading wear values. Temperature control is also worth reviewing, because a laboratory at 23°C may not represent field conditions. Experienced users should compare results with reference compounds, retain worn specimens, and question unusually clean data.

How to Evaluate Tester Design and Operating Features

Choosing a DIN abrasion resistance tester requires more than checking its advertised load range. Global rubber demand exceeds 30 million tonnes annually, according to the International Rubber Study Group’s World Rubber Industry Outlook and Statistical Bulletin 2024. That scale makes repeatable testing essential, even for small laboratories.

Look for a rigid frame, stable abrasive drum, and a low-friction specimen arm. The machine should maintain the DIN 53516 conditions: a 10 N load, approximately 40 metres of sliding distance, and controlled drum speed. A reliable counter records distance automatically. Better systems also verify load before each test. Small errors matter. A worn abrasive sheet can change the result noticeably. Replaceable abrasive paper should be easy to install, inspect, and document.

Control features deserve close attention. Choose a tester with vacuum extraction, because loose debris can remain beneath the specimen and distort mass loss. Confirm that the balance resolution supports the reporting requirement. ISO 4649 also emphasizes controlled conditioning, commonly near 23°C and 50% relative humidity under ISO 23529 practice. Ask whether the instrument supports calibration checks with reference rubber and stores operator, batch, and test-condition data. These records strengthen traceability, which aligns with ISO/IEC 17025 laboratory principles. I would not rely on automation alone. An operator still needs to inspect drum texture, specimen edges, and abnormal wear marks. That human check is imperfect, but ignoring it is worse.

What Accuracy and Testing Performance Should You Expect?

How to Choose a DIN Abrasion Resistance Tester?

What Accuracy and Testing Performance Should You Expect?

Choosing a DIN abrasion resistance tester requires more than checking its display resolution. The instrument should control load, drum speed, abrasive path, and specimen movement consistently. Small deviations can change the measured volume loss.

Look for a balance with suitable readability and traceable calibration records. The machine should also show stable repeatability across repeated tests. A reliable tester produces similar results from specimens cut from the same material batch. That sounds simple. It is not always simple.

During practical testing, inspect the abrasive paper, clamping system, and specimen dimensions carefully. Uneven paper wear may create abnormal grooves or inconsistent abrasion. Temperature and humidity can also influence rubber behavior, so controlled laboratory conditions improve confidence. Verify that the equipment follows the correct edition of the applicable DIN or ISO method.

Ask for evidence, not attractive specifications. Calibration certificates, maintenance guidance, raw data access, and repeatability results are more useful than a highly precise screen. I have seen tests fail because operators overlooked specimen preparation. The tester was not the only problem. A little uncertainty remains in every measurement, and reporting it honestly strengthens the result. Before purchase, compare the instrument’s measured performance with your required tolerance, sample volume, and daily workload. A slow but stable system may be better than a faster machine with inconsistent results.

How to Choose a DIN Abrasion Resistance Tester?

What accuracy and testing performance should you expect?

A DIN 53516 abrasion tester should reproduce the standard test conditions consistently: a 10 N nominal load, a 40 m sliding distance, 60-grit abrasive paper, and a cylindrical specimen approximately 16 mm in diameter and 6 mm thick. When comparing instruments, check load control, test-distance repeatability, abrasive-paper alignment, specimen clamping, and result resolution. The final result is commonly reported as volume loss in mm³ per 1,000 revolutions.

How to Select the Best Tester for Your Laboratory?

How to Choose a DIN Abrasion Resistance Tester?

How to Select the Best Tester for Your Laboratory?

Selecting a DIN abrasion tester starts with your laboratory’s actual workload. Rubber compounds, footwear soles, seals, and conveyor materials need different testing priorities. ISO 4649:2017 defines procedures using a rotating abrasive drum, controlled load, and specified sliding distance. Confirm whether your method requires 10 N loading, 40 metres of abrasion, or another setting. ASTM D5963 also provides a useful comparison framework for rubber abrasion testing.

The International Rubber Study Group’s 2024 World Rubber Industry Outlook and Review places global rubber demand near 31 million tonnes for 2024. That scale increases pressure for repeatable laboratory results. Choose a tester with stable drum speed, accurate specimen positioning, reliable mass measurement, and simple calibration records. Dust extraction matters too. Fine rubber particles can affect results and laboratory cleanliness. I once considered a cheaper instrument a practical choice. It was not, because unstable clamping created larger errors than expected. No tester is perfect.

Tips: Ask for repeatability data using your own compound. Check calibration traceability and abrasive-sheet control. Verify that operators can replace specimens without changing alignment. Request a demonstration with three repeated tests. If the readings vary widely, investigate the method before blaming the material. Allow space for cleaning; this small detail is often ignored.

How to Choose a DIN Abrasion Resistance Tester? - How to Select the Best Tester for Your Laboratory?

Selection Dimension What to Check Typical Requirement or Value Why It Matters Recommended Choice
Applicable Standard Test method and reporting requirements DIN 53516 or ISO 4649, using the method specified by the product or customer requirement Different standards or procedures may use different specimen preparation, calculation, and reporting rules. Select a tester with documented compliance for the exact standard and procedure required by the laboratory.
Specimen Geometry Cylindrical or sheet specimens; specimen dimensions Common DIN 53516 cylindrical specimens are approximately 16 mm in diameter and at least 6 mm thick; sheet specimens may be prepared with a suitable holder. The holder and travel path must support the specimen without distortion or slippage. Choose interchangeable holders if both molded pieces and sheet materials are tested.
Applied Load Normal force applied to the specimen A commonly specified force is 10 N; some procedures use other forces, such as 5 N, depending on the material and method. The load directly affects abrasion severity and test comparability. Use calibrated weights or a verified loading system covering all required test forces.
Abrasive Sheet Abrasive type, width, length, and replacement procedure Common DIN/ISO configurations use a standardized abrasive cloth or sheet on a rotating drum; the exact grade and backing must follow the selected method. Abrasive condition and consistency strongly influence mass loss and volume loss results. Select a design that provides uniform sheet mounting, easy replacement, and traceable abrasive materials.
Drum Speed and Travel Drum rotational speed, specimen travel distance, and automatic stopping Many standard methods specify approximately 40 m of relative abrasion travel; the exact speed and duration must match the selected standard. Incorrect travel distance can produce results that are not comparable with reference data. Prefer a calibrated motor, digital travel control, and automatic stop at the required distance.
Measurement Output Mass loss, volume loss, or abrasion index Mass loss is determined by weighing before and after testing; volume loss requires the material density and a defined reference or calculation method. Volume-based results allow better comparison between compounds with different densities. Choose a tester that supports the reporting format required by your quality system, with weighing performed using a calibrated balance.
Calibration and Verification Load, speed, travel distance, drum dimensions, and specimen alignment The instrument should allow routine checks with traceable equipment and documented acceptance limits. Regular verification helps identify mechanical drift before it affects production or research results. Give priority to models supplied with calibration points, verification procedures, and accessible adjustment controls.
Dust Extraction Dust collection port, enclosure, and compatibility with a laboratory vacuum A dust-control arrangement should prevent loose debris from interfering with the specimen and moving parts. Abrasive dust can affect cleanliness, operator safety, equipment life, and repeatability. Select an enclosed tester with effective extraction and simple cleaning access.
Control Interface Manual controls, digital timer, programmable travel, and status display Basic laboratories may require a timer and automatic stop; high-throughput laboratories benefit from programmable parameters and stored results. Automation reduces operator variation and improves test-to-test consistency. Match the control level to testing volume, operator skill, and data-integrity requirements.
Repeatability Features Specimen alignment, clamping, travel stability, and drum surface uniformity The specimen should remain firmly positioned and contact the abrasive surface consistently throughout the test. Mechanical play or uneven contact may create abnormal wear tracks and increase measurement variation. Choose rigid construction, guided movement, secure clamping, and clearly defined alignment checks.
Laboratory Throughput Test cycle time, specimen changeover, and multi-sample workflow A standard run may require several minutes, excluding specimen conditioning, weighing, cleaning, and preparation. The fastest instrument is not always the most suitable if preparation and cleaning are inefficient. For routine quality control, prioritize quick setup, easy cleaning, and consistent automatic cycles.
Environmental Conditions Conditioning temperature, humidity, and specimen storage Rubber specimens are commonly conditioned under controlled laboratory conditions, often 23 ± 2 °C and 50 ± 5% relative humidity when specified by the applicable method. Material hardness and mass can change with temperature, humidity, and conditioning time. Ensure the laboratory can control or document conditioning conditions before purchasing the tester.
Safety and Maintenance Guarding, emergency stop, access to moving parts, and cleaning requirements The instrument should have suitable guarding, safe access controls, and clear maintenance instructions. Abrasion drums and rotating components can present pinch, entanglement, and dust-related hazards. Select a design with an enclosed test area, emergency stop, and readily available service documentation.
Best Fit by Laboratory Type Main purpose of testing Research: flexible settings; quality control: repeatable operation; compliance testing: documented standard conformity. The ideal configuration depends on required flexibility, throughput, traceability, and budget. Select the simplest instrument that fully satisfies the required standard, accuracy, workflow, and documentation needs.
Selection Note: Always confirm the current edition of the applicable test standard before purchase. Instrument settings, specimen preparation, abrasive materials, conditioning, and result calculations must be controlled consistently to obtain comparable abrasion-resistance data.