

Quality Mold

Top CNC Parts Manufacturers for Global Buyers

Global buyers are entering a demanding Cnc Parts market. Dimensional accuracy, material traceability, delivery stability, and engineering support now matter as much as unit price. Grand View Research valued the global CNC machine market at approximately USD 83.99 billion in 2023. Its report projects a 10.3% compound annual growth rate from 2024 to 2030. This expansion reflects wider automation, aerospace demand, medical-device production, and shorter product cycles.

However, larger market numbers do not guarantee better suppliers. A factory may show polished equipment, yet provide weak inspection records or unclear tolerances. Buyers should examine ISO 9001 certification, CMM capability, first-article inspection, surface-finish control, and realistic lead times. These details become visible on the shop floor: calibrated gauges beside a machining center, sealed material certificates, and labeled batches waiting for inspection. Dr. Thomas W. Kurfess, a manufacturing engineer and former SME president, has said, “Manufacturing is the backbone of our economy.” His point remains relevant because dependable components support entire products, not isolated purchase orders.

This guide compares leading CNC parts manufacturers for international buyers. It considers machining capacity, supported materials, quality systems, communication, logistics, and customization. Deloitte’s 2024 Global Manufacturing Industry Outlook also identifies supply-chain resilience and digital transformation as continuing priorities. Still, no ranking can fit every project. A small aerospace prototype needs different support from a high-volume automotive program. Some supplier information also changes quickly. Buyers should verify certificates, sample quality, and current capacity before committing. That extra step is less exciting. It is often the difference between a smooth production run and an expensive rework cycle.
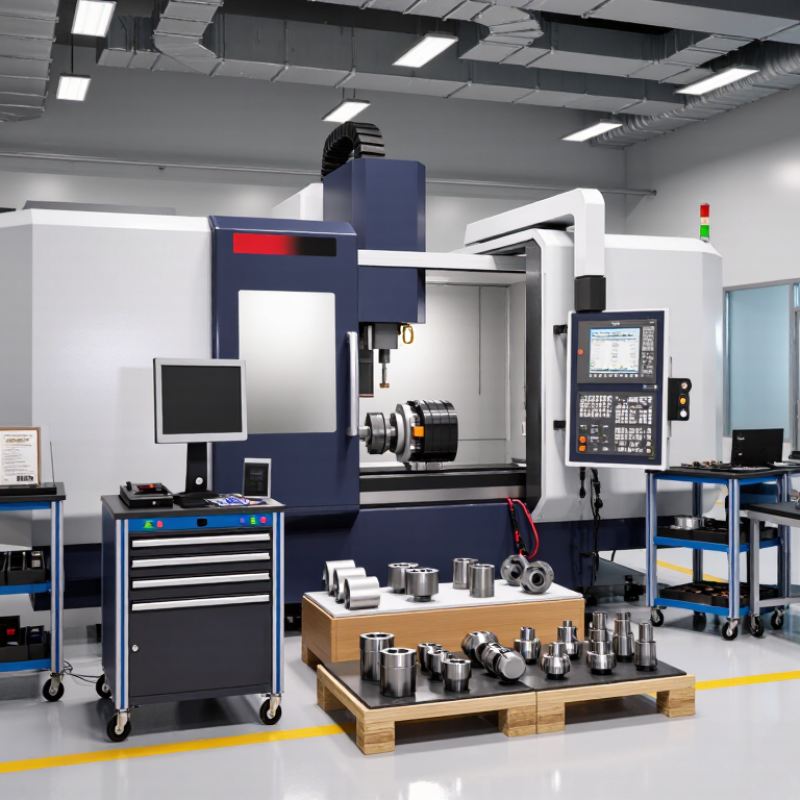
Top CNC Parts Manufacturers for Global Buyers

Understanding the Global CNC Parts Manufacturing Industry

The global CNC parts manufacturing industry connects engineering teams, machine shops, and distributors across many regions. Buyers often compare suppliers by tolerance, material control, capacity, and communication quality. A capable manufacturer should explain machining methods clearly, from multi-axis milling to precision turning. They should also provide inspection records, material certificates, and consistent part numbering. These details reduce confusion when components cross borders.

Real experience shows that a low price can hide extra costs. Rework, unclear drawings, and delayed samples can damage an entire production schedule. Buyers should review a supplier’s experience with similar geometries, surface finishes, and production volumes. A small aluminum bracket may need different controls than a hardened steel shaft. Reliable manufacturers ask practical questions before quoting. That is a good sign, though it does not guarantee perfection. Even strong suppliers can misunderstand a drawing.

Tips:

  • Send complete 2D and 3D files.
  • State critical dimensions clearly.
  • Confirm surface requirements and packaging needs.
  • Request a sample inspection report before larger production.
  • Discuss communication hours and response times.
  • A short trial order can reveal more than a polished presentation.
  • Be careful with vague promises. Consistent evidence matters more.

Key Capabilities of Leading CNC Parts Manufacturers

Top CNC Parts Manufacturers for Global Buyers

Leading CNC parts manufacturers combine precision, process control, and practical engineering judgment. Their workshops should support three-, four-, and five-axis machining for complex geometries. They also need reliable control of aluminum, stainless steel, titanium, engineering plastics, and hardened alloys. A capable supplier can hold tight tolerances, but tolerances alone prove little. Surface finish, burr control, thread accuracy, and edge consistency matter on the shop floor. Details matter.

Inspection capability separates serious manufacturers from ordinary job shops. Coordinate measuring machines, optical comparators, calibrated gauges, and documented first-article reports help verify critical dimensions. According to the 2024 Smart Manufacturing and Operations Survey, 86% of manufacturers view smart manufacturing as important for competitiveness over the next five years. That pressure is visible in CNC production. Leading suppliers connect machine data, inspection records, material certificates, and revision histories in one traceable workflow. Buyers should ask how rejected parts are investigated, not only how many parts pass.

Production flexibility is another key capability. World Robotics 2024 reported 541,302 industrial robots installed globally in 2023, showing the expanding role of automation in manufacturing. However, automation cannot replace experienced machinists during difficult setups or unusual material behavior. A strong supplier balances robotic loading with skilled supervision. This is where many claims become vague. Some manufacturers promise repeatability without explaining fixture design, tool-life monitoring, or sampling plans. Buyers should request measurable evidence, such as capability studies, inspection records, and realistic lead-time data. Mistakes still happen. The difference is whether the process detects them early.

Materials, Tolerances, and Quality Standards for CNC Parts

Global CNC buyers should judge parts by evidence, not polished capability lists. Material selection affects strength, corrosion resistance, heat response, and cost. Aluminum suits lightweight housings, while stainless steel handles harsh exposure. Engineering plastics reduce weight, but moisture can change dimensions. Specify the exact grade, temper, hardness, and required material certificate.

Tolerances must match function. A drawing stating ±0.01 mm everywhere may increase inspection and machining costs without improving performance. ISO 2768 defines general tolerances, while ASME Y14.5 controls geometric dimensioning and tolerancing. Results depend on alloy, part size, tooling, machine condition, and temperature. A perfect drawing does not guarantee a perfect component. That assumption deserves review.

Tips: Request material certificates, first-article inspection reports, calibration records, and measured dimensions. The ISO Survey 2023 recorded over 1.2 million ISO 9001 certificates worldwide. Yet certification alone cannot prove every part is accurate. Ask for sampling plans, surface-finish readings, and actual inspection data. NIST Handbook 143 supports traceable measurement practices through calibrated equipment. Keep critical datums visible. Small omissions become expensive corrections.

Top CNC Parts Manufacturers for Global Buyers - Materials, Tolerances, and Quality Standards for CNC Parts

Material Family Common International Grades Typical CNC Applications Typical General Tolerance Precision Feature Tolerance* Typical Machined Surface Roughness Relevant Standards and Certifications Recommended Quality Documentation
Aluminum Alloys 6061-T6 6082-T6 7075-T6 Housings, brackets, aerospace structures, heat sinks, inspection fixtures, and lightweight machine components. Approximately ±0.10 mm to ±0.30 mm for many standard features, depending on part size, geometry, and drawing requirements. Approximately ±0.01 mm to ±0.05 mm for selected features when controlled process planning and inspection are used. Ra 1.6–3.2 µm is common after standard milling or turning; Ra below 0.8 µm may require additional finishing. ISO 2768 for general tolerances; ASTM B221 or EN 755 for aluminum extrusions; ISO 9001 quality management. Material certificate, dimensional inspection report, coating or anodizing certificate, and first-article inspection report when required.
Stainless Steel 304 316L 17-4 PH Medical components, food-processing parts, chemical equipment, valve bodies, shafts, and corrosion-resistant assemblies. Approximately ±0.10 mm to ±0.30 mm for general machined dimensions, subject to feature size and thermal conditions. Approximately ±0.01 mm to ±0.05 mm for controlled critical dimensions; tighter values require an explicit drawing specification. Ra 1.6–3.2 µm is typical for CNC machining; polishing or grinding may be needed for lower roughness. ASTM A276 or ASTM A479 for stainless steel bar and fabricated products; ISO 2768; ISO 9001. Heat-lot material certificate, hardness report when specified, dimensional report, passivation certificate, and surface-finish record.
Carbon and Alloy Steel AISI 1045 4140 A36 Gears, shafts, tooling plates, couplings, machine frames, fixtures, and wear-resistant mechanical parts. Approximately ±0.10 mm to ±0.30 mm for general dimensions under standard CNC production conditions. Approximately ±0.01 mm to ±0.05 mm for selected dimensions with suitable tooling, workholding, and verification. Ra 1.6–3.2 µm is common; heat treatment, grinding, or honing may be required for wear or bearing surfaces. ASTM A29 or ASTM A108 for steel bars; ASTM A36 for structural carbon steel; ISO 2768; ISO 9001. Mill test certificate, heat-treatment chart, hardness report, dimensional inspection report, and coating certificate if applicable.
Tool Steel D2 H13 P20 Molds, dies, punches, cutting tools, inserts, wear plates, and high-load production tooling. Approximately ±0.05 mm to ±0.20 mm for general features, depending on hardness, geometry, and whether machining occurs before or after hardening. Approximately ±0.005 mm to ±0.03 mm for selected critical features when precision machining, grinding, or wire EDM is applied. Ra 0.8–3.2 µm after CNC machining; polished mold cavities may require additional polishing to meet optical or molding requirements. ASTM A681 for tool steels; ISO 2768 where applicable; ISO 9001; heat-treatment requirements defined by the part drawing or process specification. Material certificate, heat-treatment and hardness report, CMM report, cavity or profile inspection, and surface-finish record.
Brass and Copper Alloys C360 C464 C110 Electrical contacts, plumbing components, manifolds, connectors, heat-transfer parts, and decorative hardware. Approximately ±0.05 mm to ±0.20 mm for many turned or milled features, depending on the alloy and part geometry. Approximately ±0.01 mm to ±0.03 mm for selected features using controlled CNC turning or milling processes. Ra 0.8–3.2 µm is common; polishing, brushing, or plating may alter the final measured surface condition. ASTM B16 or ASTM B124 for brass products; ASTM B152 for copper plate and sheet; ISO 2768; ISO 9001. Material certificate, elemental composition report when required, dimensional report, plating certificate, and visual inspection record.
Engineering Plastics POM / Acetal PA6 / Nylon PEEK PTFE Insulators, bushings, low-friction guides, seals, medical prototypes, electrical parts, and lightweight mechanical components. Approximately ±0.10 mm to ±0.30 mm; moisture absorption, thermal expansion, creep, and part size can significantly affect stability. Approximately ±0.02 mm to ±0.10 mm for selected features, with dimensional allowances often required for environmental conditions. Ra 1.6–6.3 µm is common; the achievable finish depends on polymer type, cutter geometry, feed rate, and heat control. ASTM D638 or ISO 527 for tensile characterization; ASTM D695 or ISO 604 for compression; ISO 9001; FDA or USP Class VI requirements where applicable. Resin or lot certificate, dimensional report, moisture or conditioning record when relevant, material compliance statement, and visual inspection record.
Titanium Alloys Grade 2 Grade 5 / Ti-6Al-4V Aerospace brackets, medical implants and instruments, chemical-processing components, and high-strength lightweight parts. Approximately ±0.10 mm to ±0.30 mm for general dimensions; distortion and residual stress require careful process control. Approximately ±0.01 mm to ±0.05 mm for selected features when appropriate tooling, coolant, workholding, and inspection are used. Ra 1.6–3.2 µm is common after CNC machining; critical bearing or sealing surfaces may require secondary finishing. ASTM B265 for titanium plate and sheet; ASTM B348 for titanium bar and billet; ISO 2768; ISO 9001; AS9100 for aerospace supply chains when required. Material traceability certificate, chemical and mechanical test results, dimensional report, surface-treatment certificate, and full inspection plan.
Nickel-Based Alloys Inconel 625 Inconel 718 Hastelloy C276 Hot-section aerospace parts, energy equipment, chemical-processing hardware, exhaust components, and high-temperature fixtures. Approximately ±0.10 mm to ±0.30 mm for general dimensions; work hardening and heat generation can reduce process stability. Approximately ±0.02 mm to ±0.05 mm for selected features using rigid equipment, specialized tooling, and controlled cutting parameters. Ra 1.6–3.2 µm is common; grinding or advanced finishing may be necessary for sealing or fatigue-critical areas. ASTM B443 or ASTM B670 for nickel-alloy plate and sheet; ASTM B637 for precipitation-hardened nickel alloys; ISO 9001; AS9100 where applicable. Heat-lot material certificate, chemical analysis, mechanical-property report, dimensional inspection, hardness report, and non-destructive testing where specified.

*Tolerance values are practical manufacturing benchmarks, not universal guarantees. Final acceptance should always follow the approved engineering drawing, specified GD&T requirements, material condition, part size, inspection method, and applicable industry standard. ISO 2768 does not replace individually specified tolerances for critical features.

How International Buyers Evaluate CNC Manufacturing Suppliers

Top CNC Parts Manufacturers for Global Buyers
International buyers evaluate CNC suppliers through evidence, not attractive websites. The 2023 ISO Survey recorded more than 1.26 million ISO 9001 certificates worldwide, showing how common quality certification has become. Certification helps, but it does not prove stable machining performance. Buyers should request recent inspection reports, material certificates, calibration records, and process capability data. A supplier claiming ±0.01 mm accuracy should explain the machine, tool, inspection method, and production volume behind that claim.
Delivery reliability matters almost as much as tolerance. The United Nations Conference on Trade and Development reported continued pressure on global shipping networks in its 2024 maritime review. Therefore, serious buyers examine packaging tests, export documents, backup carriers, and realistic lead times. They also compare factory capacity with the requested order size. A workshop may produce excellent prototypes but struggle with 10,000 repeat parts. That difference is easy to miss.
Tips: Ask for a small paid sample before approving larger production. Check five dimensions on arrival, not only the supplier’s report. Request a corrective-action record for previous defects. Confirm communication hours, payment terms, and responsibility for customs documents. A polished quotation can still hide weak process control. Even experienced buyers sometimes overvalue low prices and underestimate inspection costs. Trade data from the International Trade Centre can also help compare a supplier’s export experience with its claims.

Ordering, Shipping, and Compliance Considerations for Global Buyers

Global buyers should evaluate CNC parts manufacturers beyond unit price. Ordering begins with a controlled drawing package, including material grade, tolerances, surface finish, inspection points, and revision status. A missing tolerance can create expensive rework. It happens more often than buyers admit.

The 2023 World Bank Logistics Performance Index shows that customs clearance and shipment tracking strongly affect supply-chain reliability. Request a commercial invoice, packing list, certificate of origin, and accurate HS classification before production. Confirm Incoterms in writing, because “delivered” can hide duties, taxes, or unloading costs. Ocean freight carries roughly 80% of global trade by volume, according to UNCTAD’s Review of Maritime Transport 2023. Sea transport costs less, but port delays can disrupt a tight production schedule. Air freight suits urgent prototypes, not usually heavy batches.

Compliance needs technical attention. Ask for material certificates, dimensional inspection records, and traceability for each lot. Check whether the destination requires product declarations, restricted-substance documentation, or special marking. Export-control screening should cover the part, end use, destination, and involved parties. Do not treat a supplier’s general certificate as universal proof. Requirements vary by jurisdiction. A practical purchase order should define sampling plans, nonconformance handling, packaging protection, and document retention. Wooden crates may need approved treatment marks. That detail is easy to miss. Build a realistic buffer into delivery dates, because perfect forecasts are uncommon. Supplier audits and pre-shipment inspections add cost, but they can expose weak process control before containers leave the port.

Top CNC Parts Manufacturers for Global Buyers: Ordering, Shipping, and Compliance Considerations

Indicative planning ranges for a CNC parts order, measured in calendar days. Actual timing depends on part complexity, production capacity, destination, shipping mode, customs documentation, and inspection requirements.

For global purchasing, buyers should confirm technical drawings and tolerances before ordering, agree on inspection standards, select an appropriate Incoterm, prepare accurate commercial documents, and verify import duties, product classification, and destination-country compliance requirements.